

West end Gate
PROJECT DETAILS
INFO
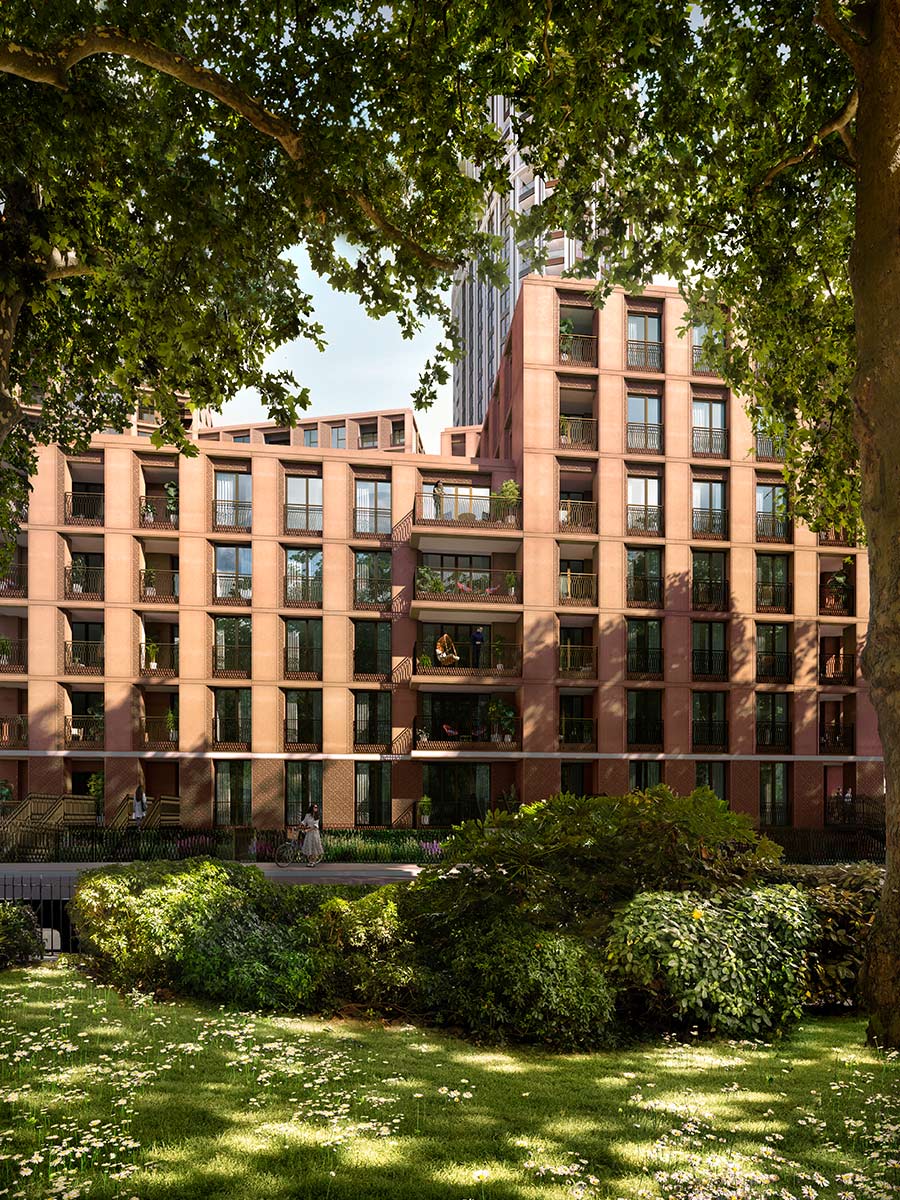
West End Gate is a mixed-use development by Berkeley on Edgware Road in London W2; just north of Paddington Basin.
The development comprises 844 apartments (including 175 affordable), 8 shops and a restaurant along with a new public plaza and improvements to Edgeware Road Junction.
We have been integral part in the Facade installation for this project.
DATE
2026-01-31
LOCATION
London
PROJECT DETAILS
The facade of West End Gate, developed by Berkeley Homes, is a testament to modern architecture and sustainability. The project features a 29-storey curved stone tower and a series of contemporary mansion blocks. The facade is designed with unitised curtain wall technology, which is a combination of brickwork, metal panels, and glazed elements. This approach not only enhances the aesthetic appeal but also contributes to the building’s energy efficiency. The facade’s design was a collaborative effort, involving specialists from AluK, Martifer, and other consultants to ensure it met the architectural and structural requirements while being cost-effective. The unitised façade solution was developed pre-tender, allowing for a quicker design process and accurate tender returns. The project’s facade is a significant aspect of its architectural identity, reflecting the developer’s commitment to high-quality construction and innovative design.
MAIN CONTRACTOR
Berkeley
ARCHITECT
P&C